Services
Every scale of project, one standard of quality
01
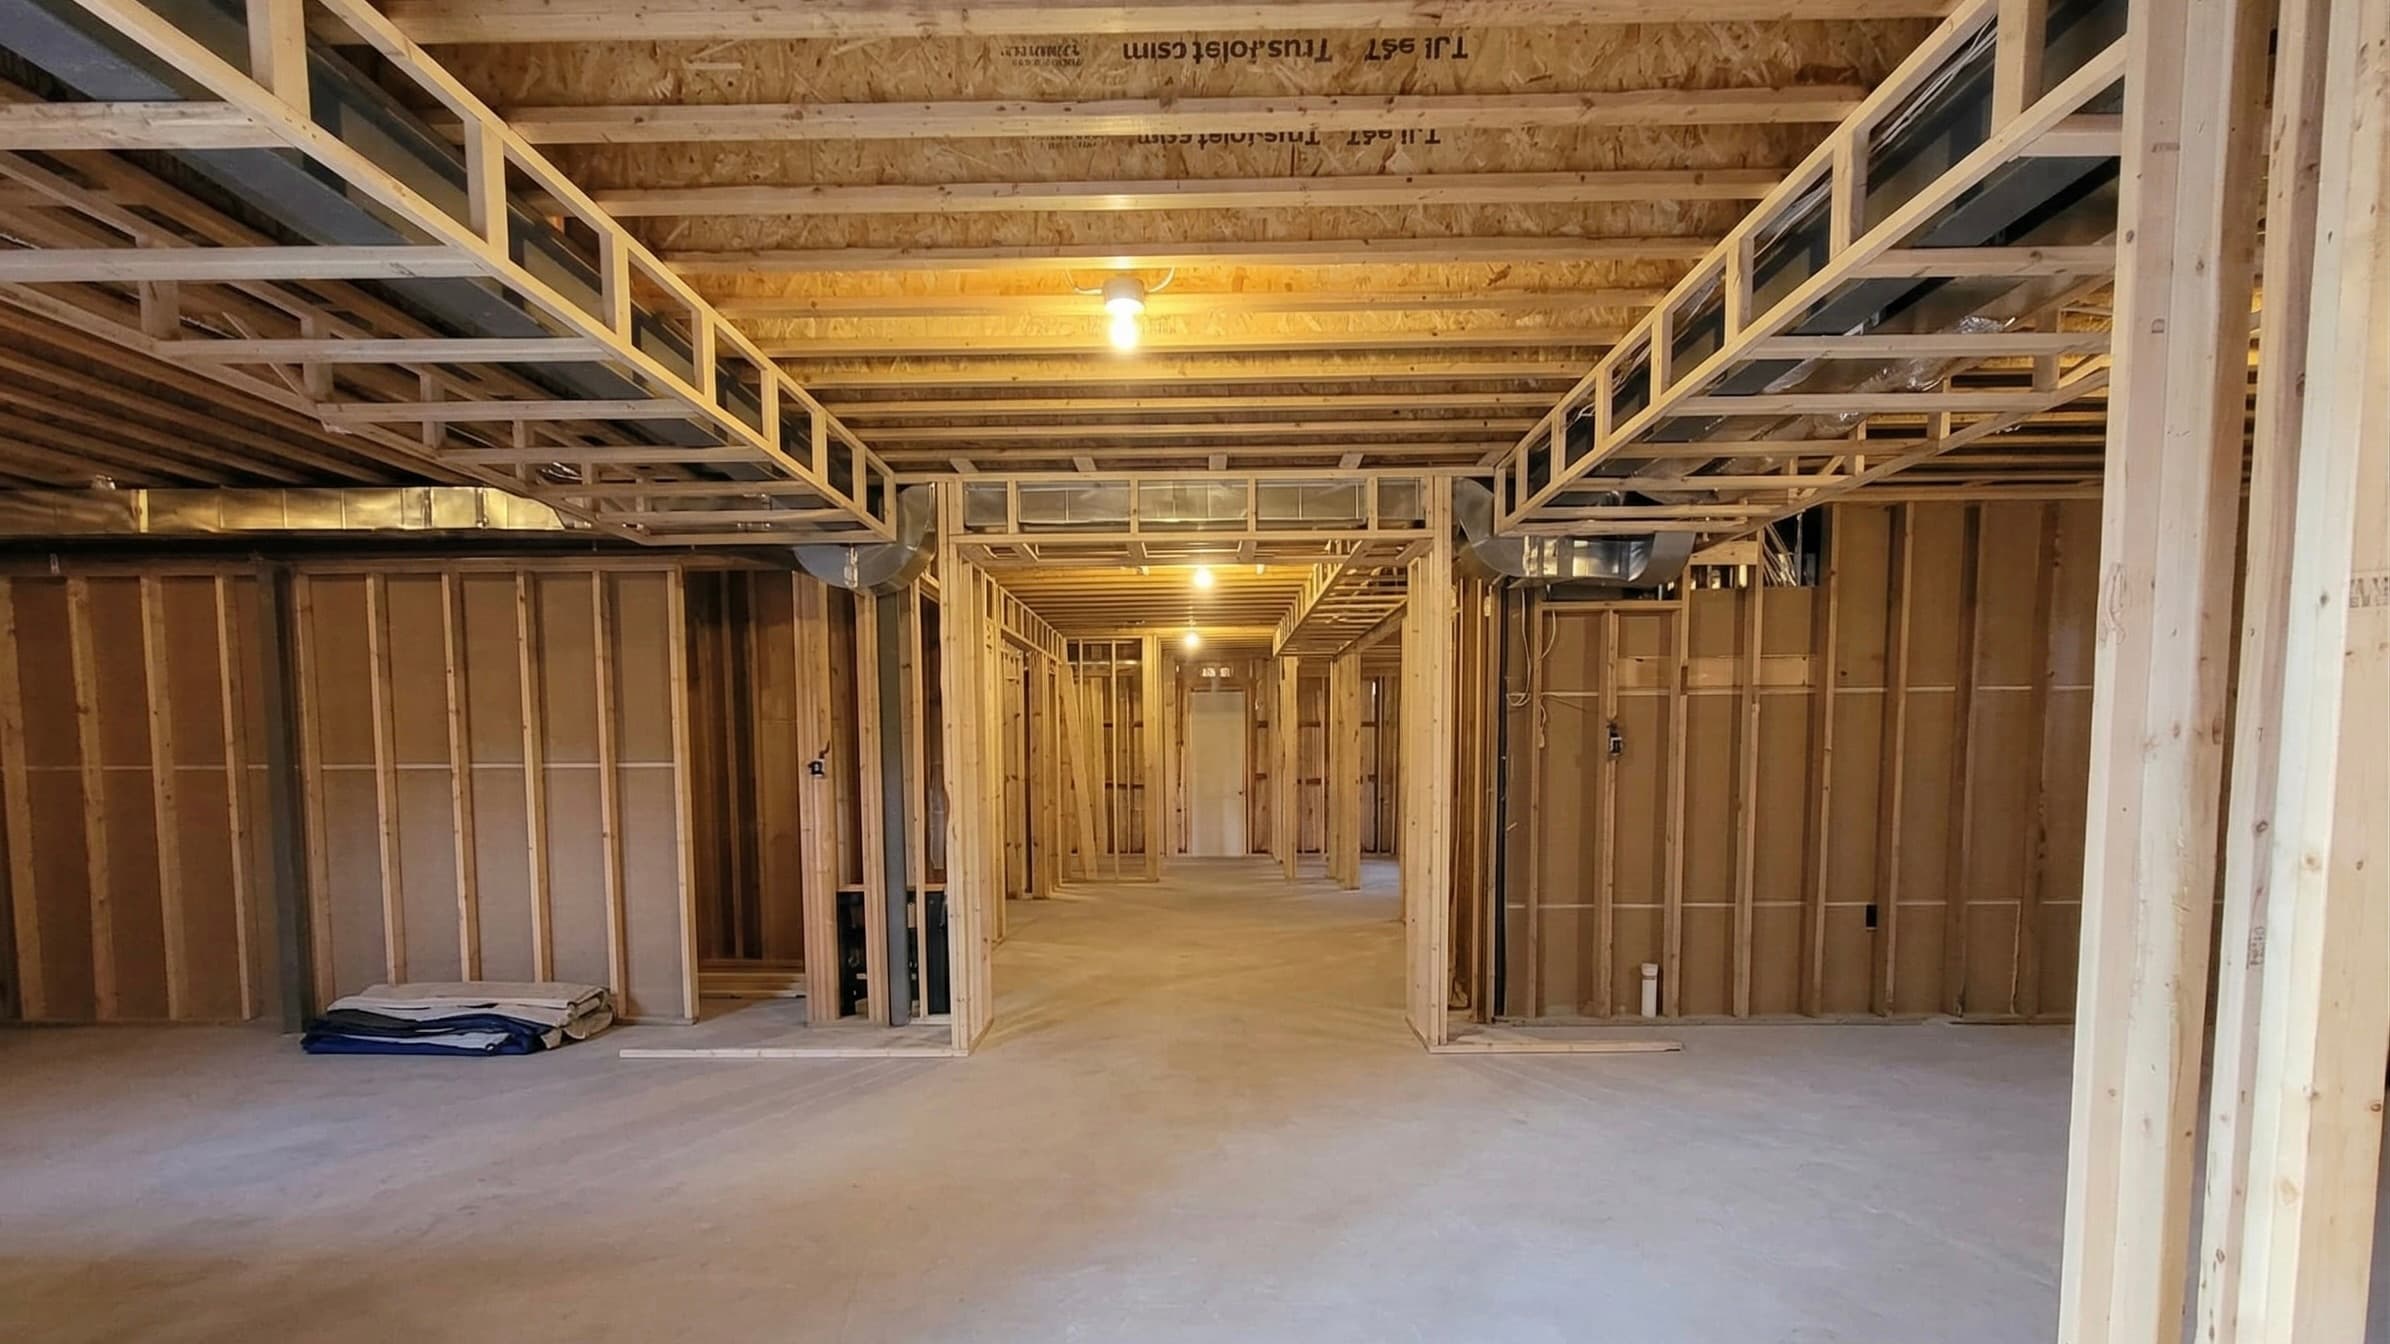
Basement renovations & finishing
Turn unused square footage into warm, bright living space that feels like the rest of your home.
A finished basement is one of the best ways to add usable space without changing your home's footprint. We plan the layout around how your family actually lives, whether that's a family room, a home office, a guest suite or a space for a growing teenager.
Everything behind the walls is done properly before the finishes go on, so the space stays comfortable, quiet and dry for years.
What’s included
- Layout planning for family rooms, bedrooms, offices and guest suites
- Framing, insulation and vapour barrier
- Drywall, ceilings and pot lighting
- Basement bathrooms and wet bars
- Flooring, trim and finish carpentry
- Coordination of electrical and plumbing rough-ins
02
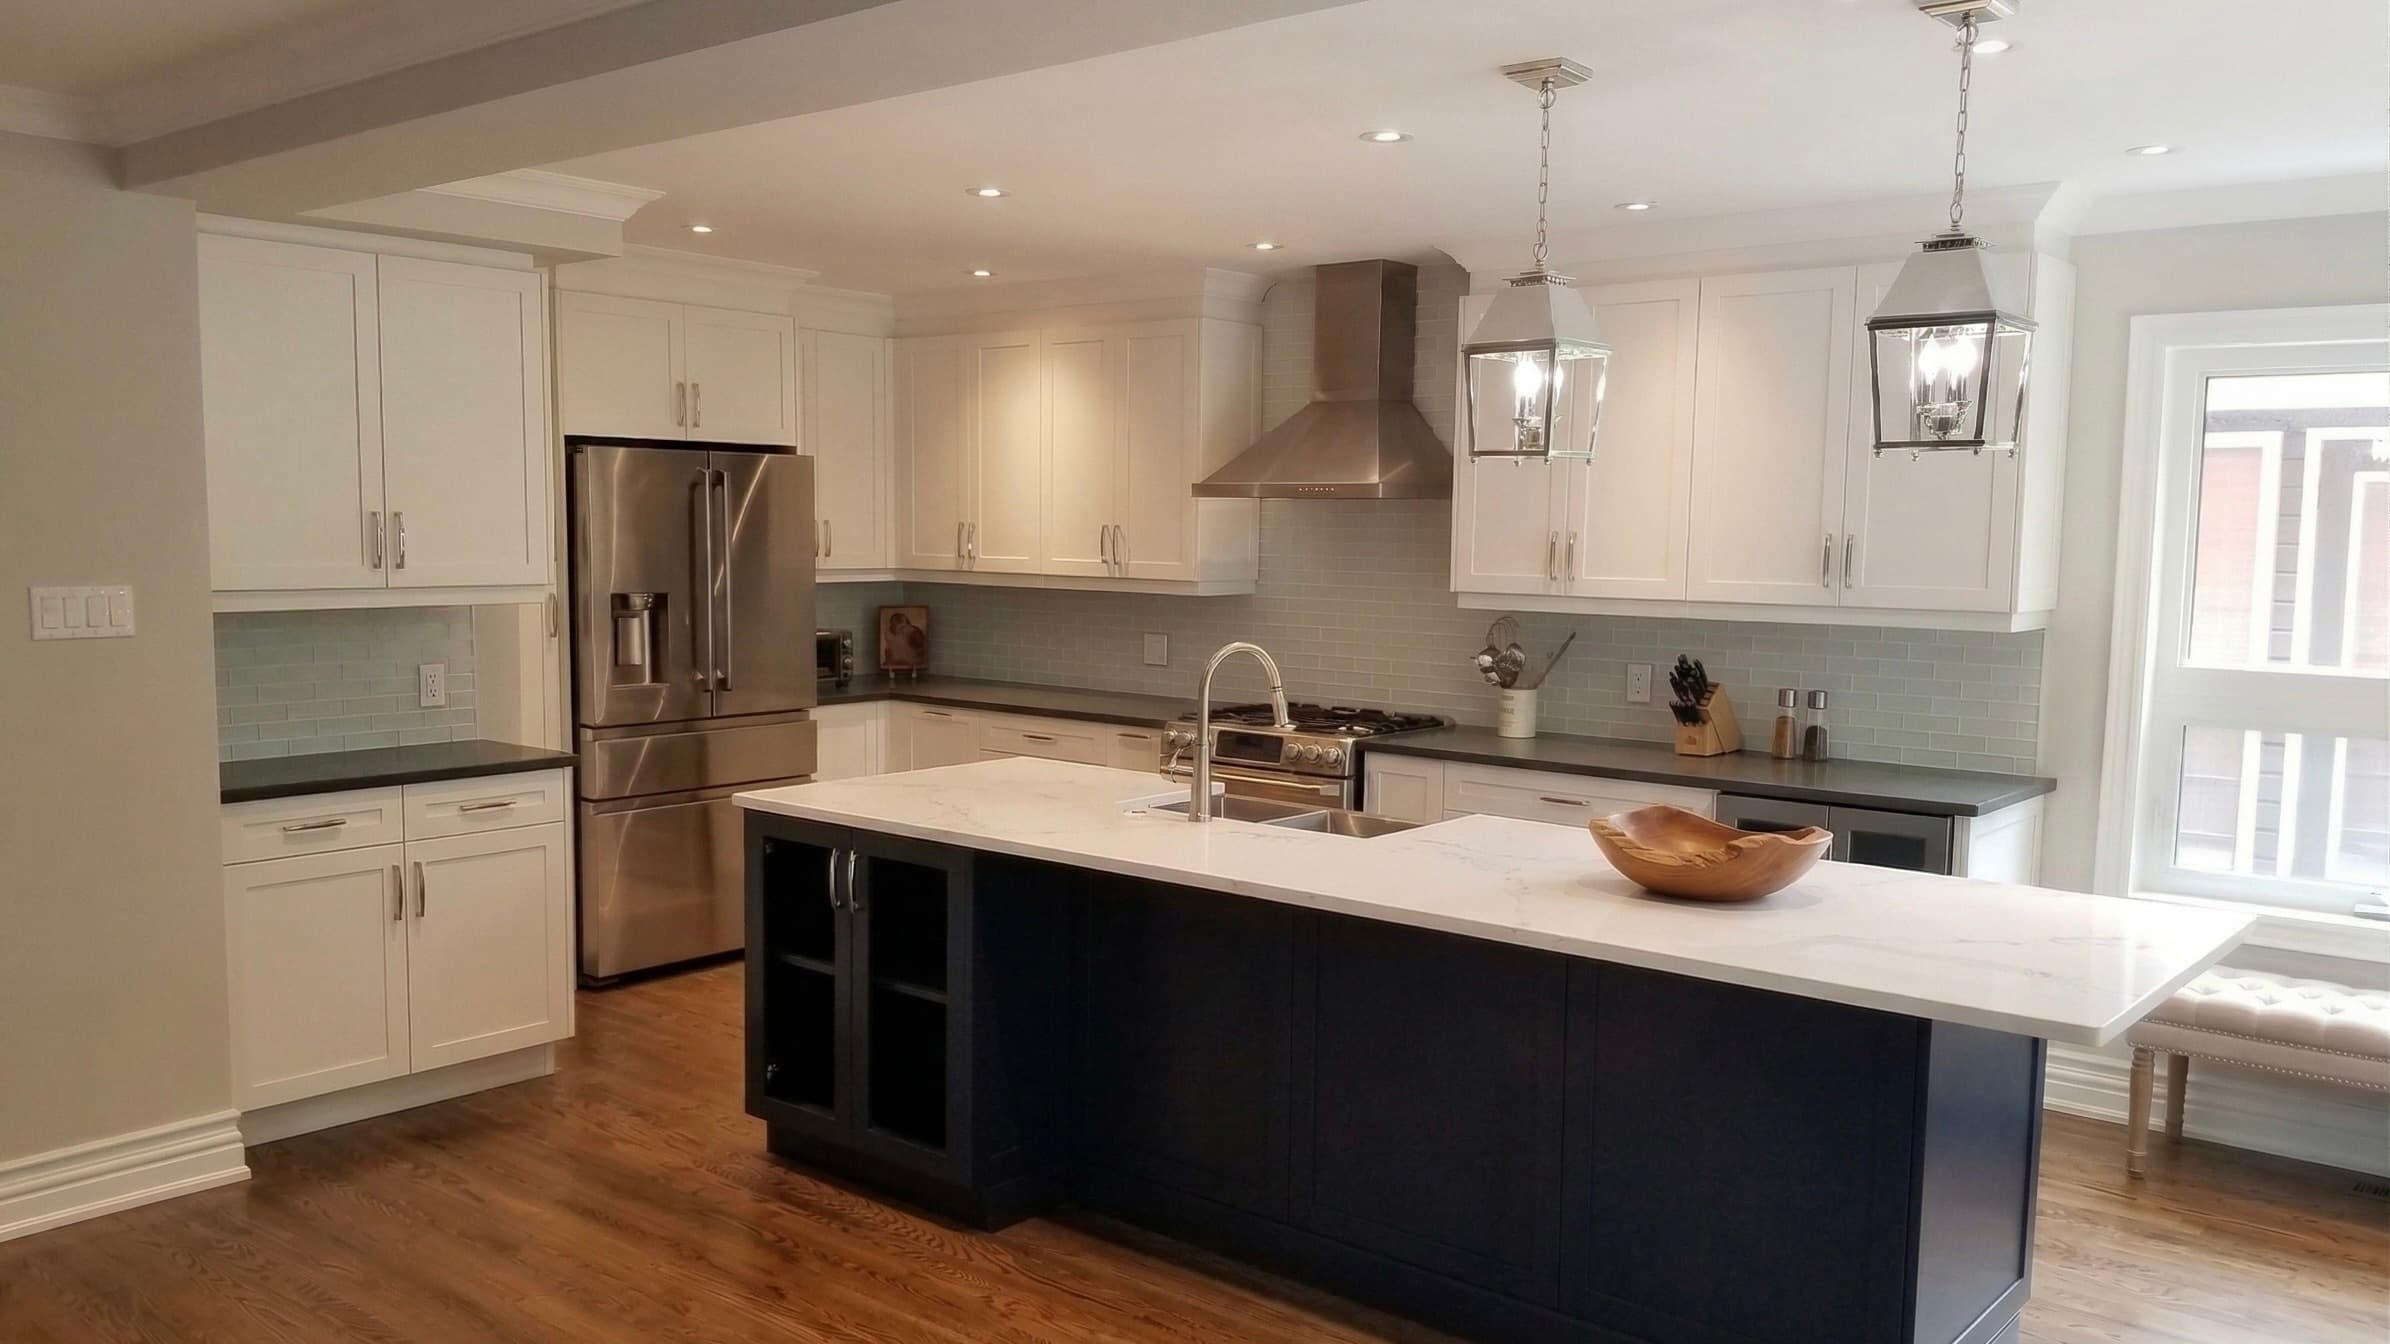
Kitchen remodels
Custom cabinetry, countertops and layouts that make the heart of your home work harder and look better.
From a refresh of cabinets and counters to a full tear-out with a new island and layout, we build kitchens that are as practical as they are beautiful.
We protect the rest of your home while we work, keep you up to date on schedule and selections, and sweat the details, from the reveal on a cabinet door to the fit of an undermount sink.
What’s included
- Full tear-out with dust and floor protection
- Custom cabinetry and islands
- Countertops, backsplashes and undermount sinks
- Layout changes and lighting
- Flooring and finishing trim
- Appliance installation coordination
03
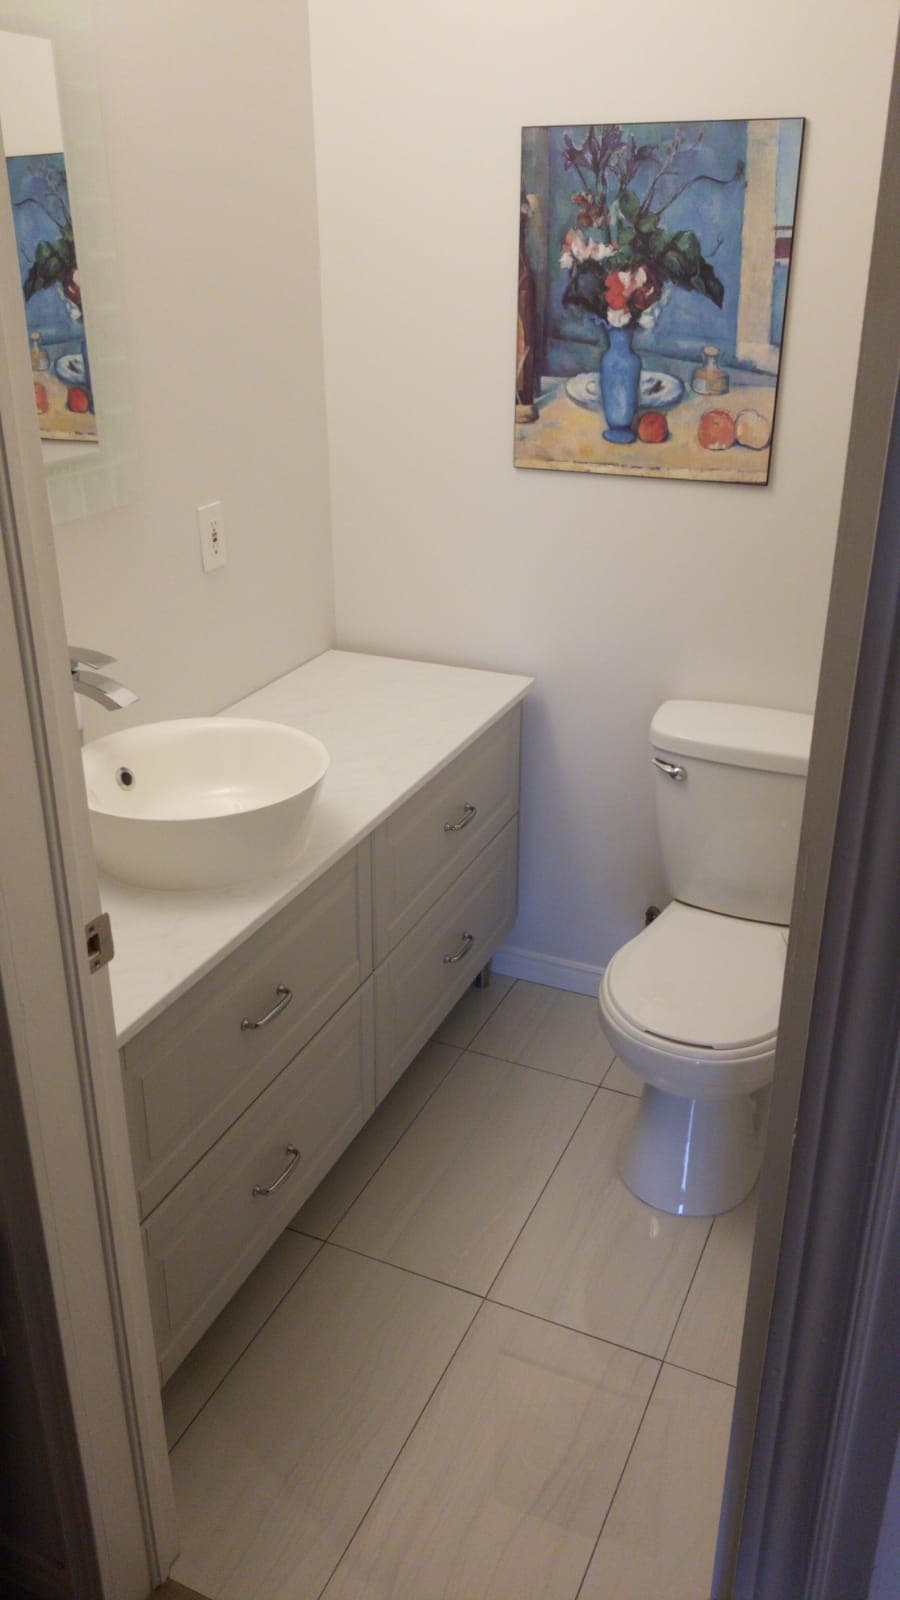
Bathroom remodels
Ensuites, main baths and powder rooms finished with clean lines and tile work that lasts.
Bathrooms have to stand up to water, steam and everyday use, so there's no room for shortcuts. We build them properly from the studs out, then finish them with the tile, fixtures and details you've chosen.
Whether it's a quick powder room update or a full ensuite, you'll get the same careful workmanship.
What’s included
- Full gut renovations or targeted refits
- Showers, tubs and waterproofing
- Tile work, including feature walls such as 3D tile
- Vanities, fixtures and fittings
- Powder rooms and ensuites
- Lighting, ventilation and finishing
04
Whole-home renovations
Open up layouts, upgrade finishes and bring every room up to the same high standard.
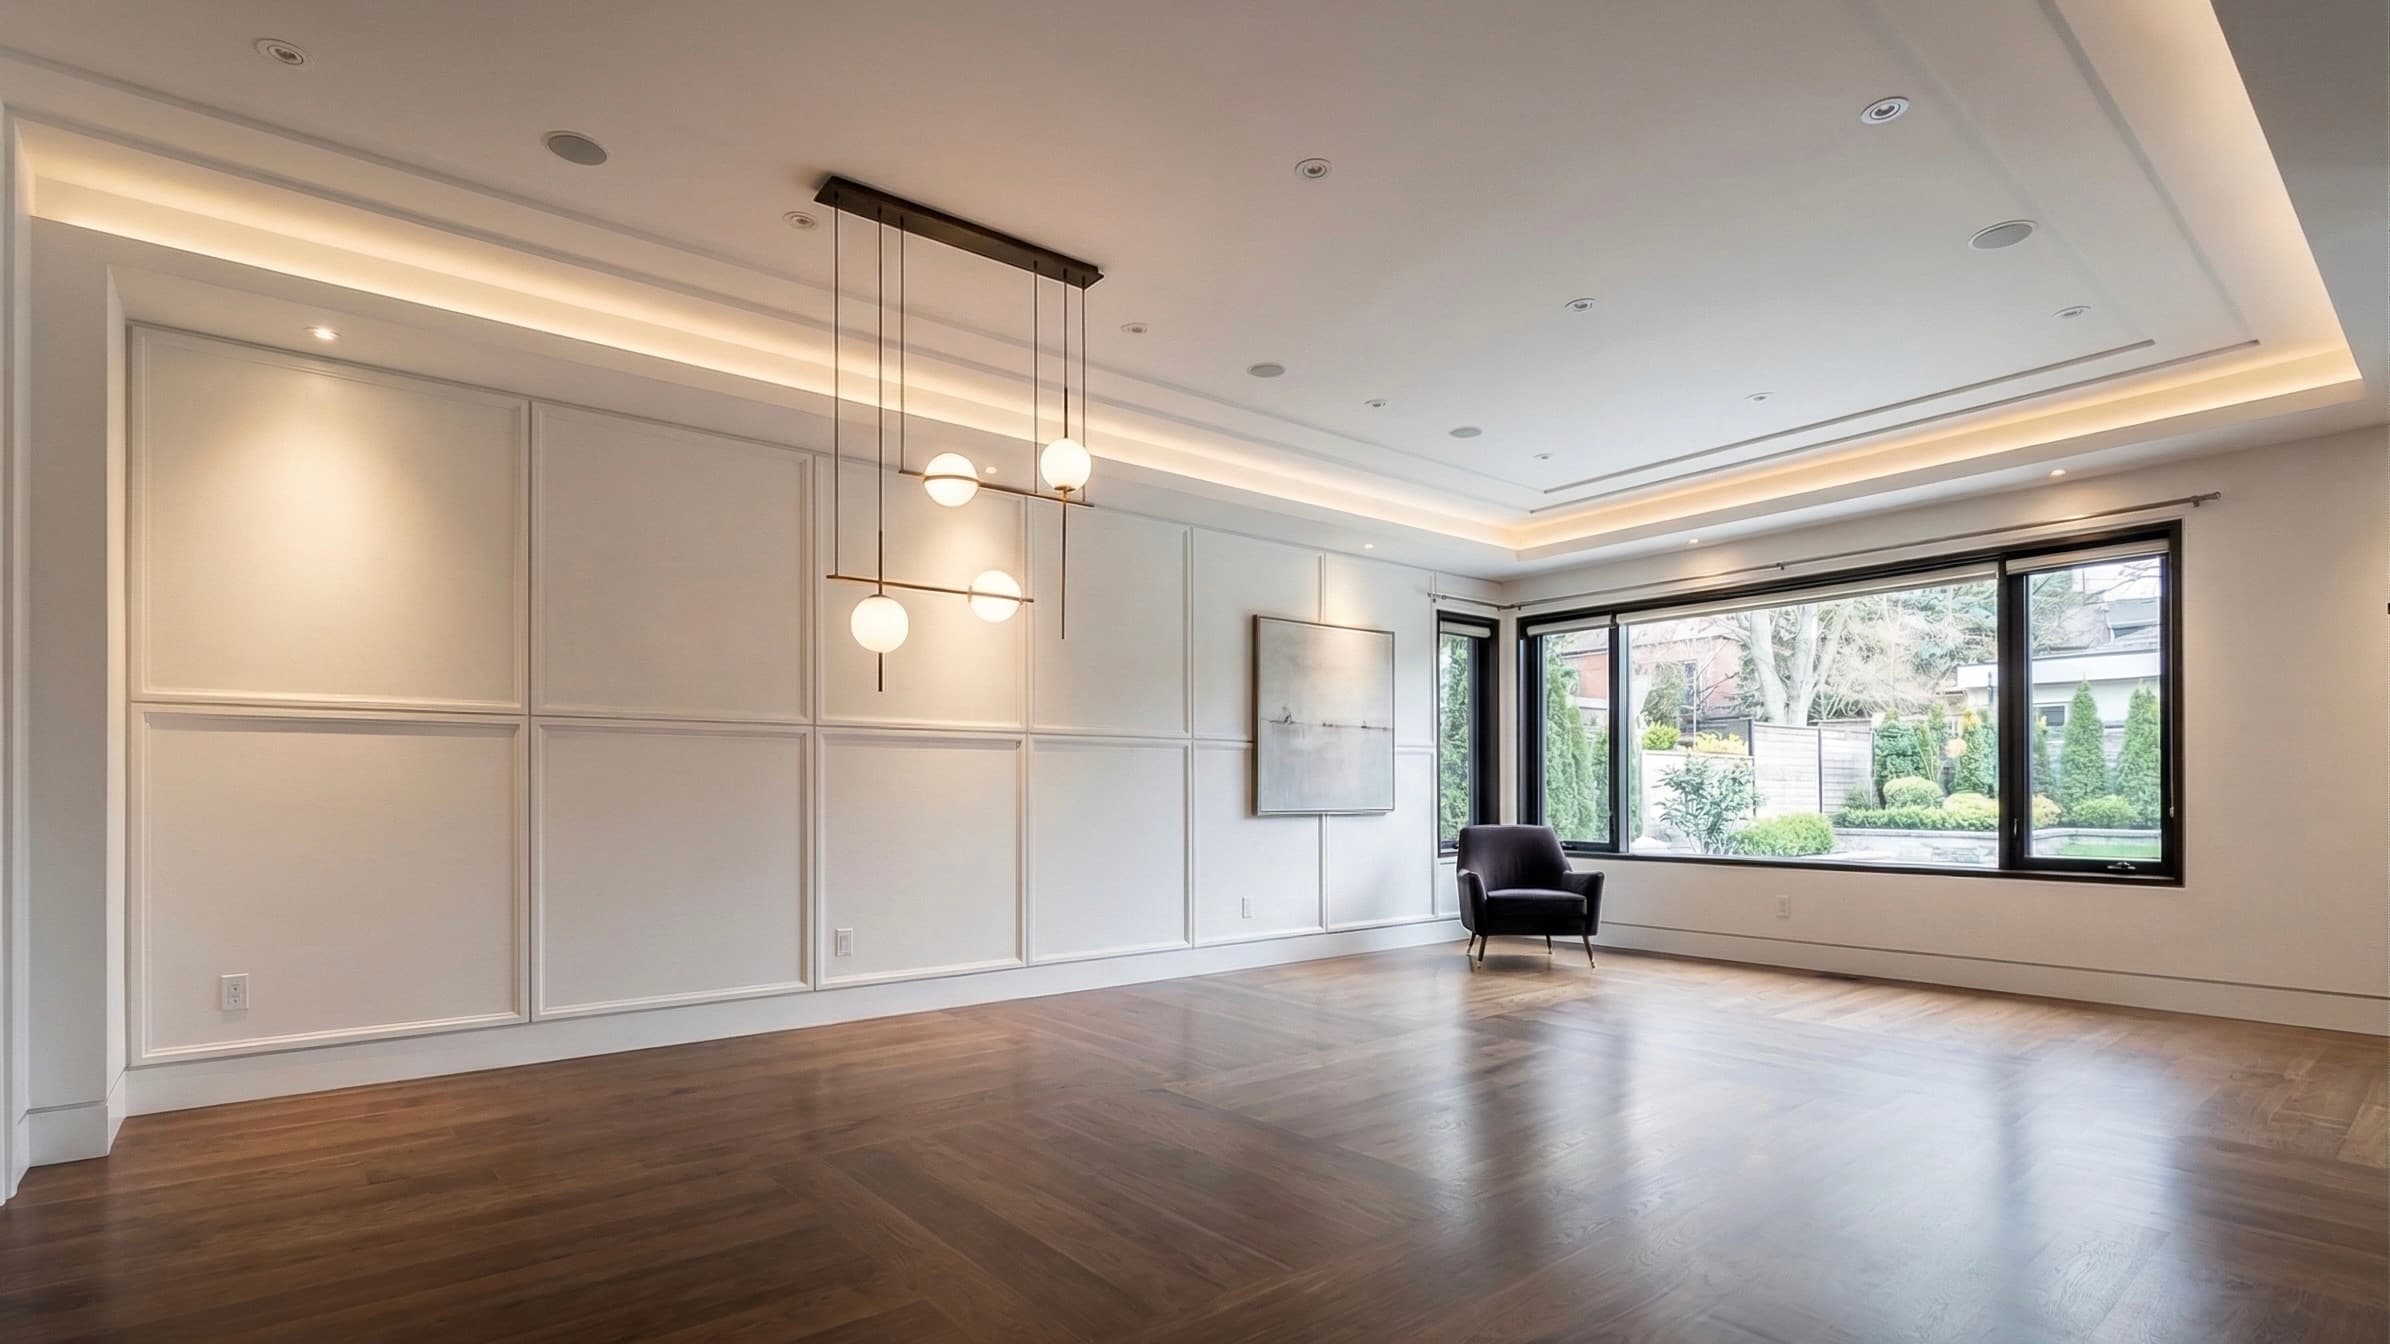
A whole-home renovation lets you rethink how the house flows: removing walls to open up a main floor, adding architectural detail, and carrying one consistent level of finish from room to room.
With one team managing the whole project, you get one schedule, one budget and one point of contact.
What’s included
- Open-concept conversions, including load-bearing wall removal
- Wainscoting, panel moulding and finish carpentry
- Coffered and feature ceilings
- Window and door trim
- Subfloor and flooring upgrades
- New interior walls and room divisions
05
Additions & extensions
More room for your family without leaving the neighbourhood you love.
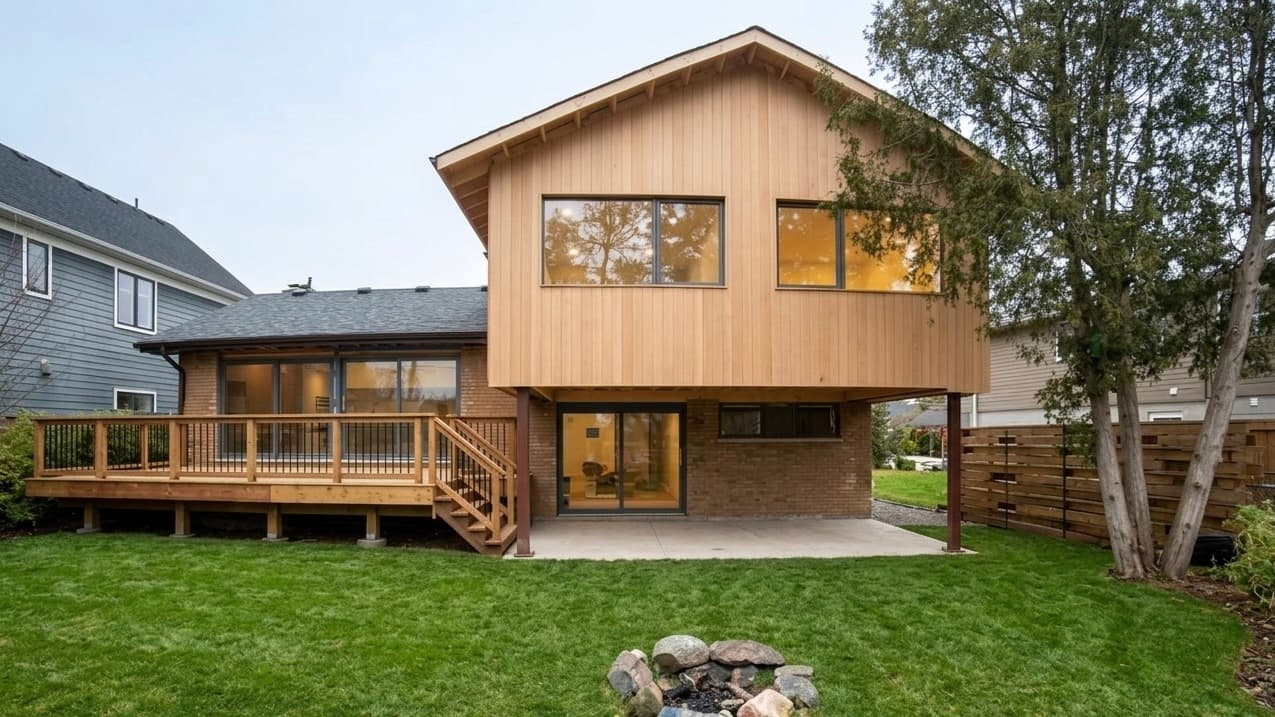
When you need more space, an addition can be the best of both worlds: you keep your location and gain the square footage you need. We design additions to tie seamlessly into the existing home, inside and out.
From second-storey additions to balconies, decks and covered outdoor spaces, we handle the structure and the finishes.
What’s included
- Second-storey and rear additions
- Balconies, decks and covered outdoor spaces
- Exterior cladding, including cedar
- Seamless tie-in to the existing structure and finishes
- Fencing, gates and outdoor carpentry
06
Rebuilds
When a cosmetic refresh won't cut it, we take the space back to the structure and rebuild it right.
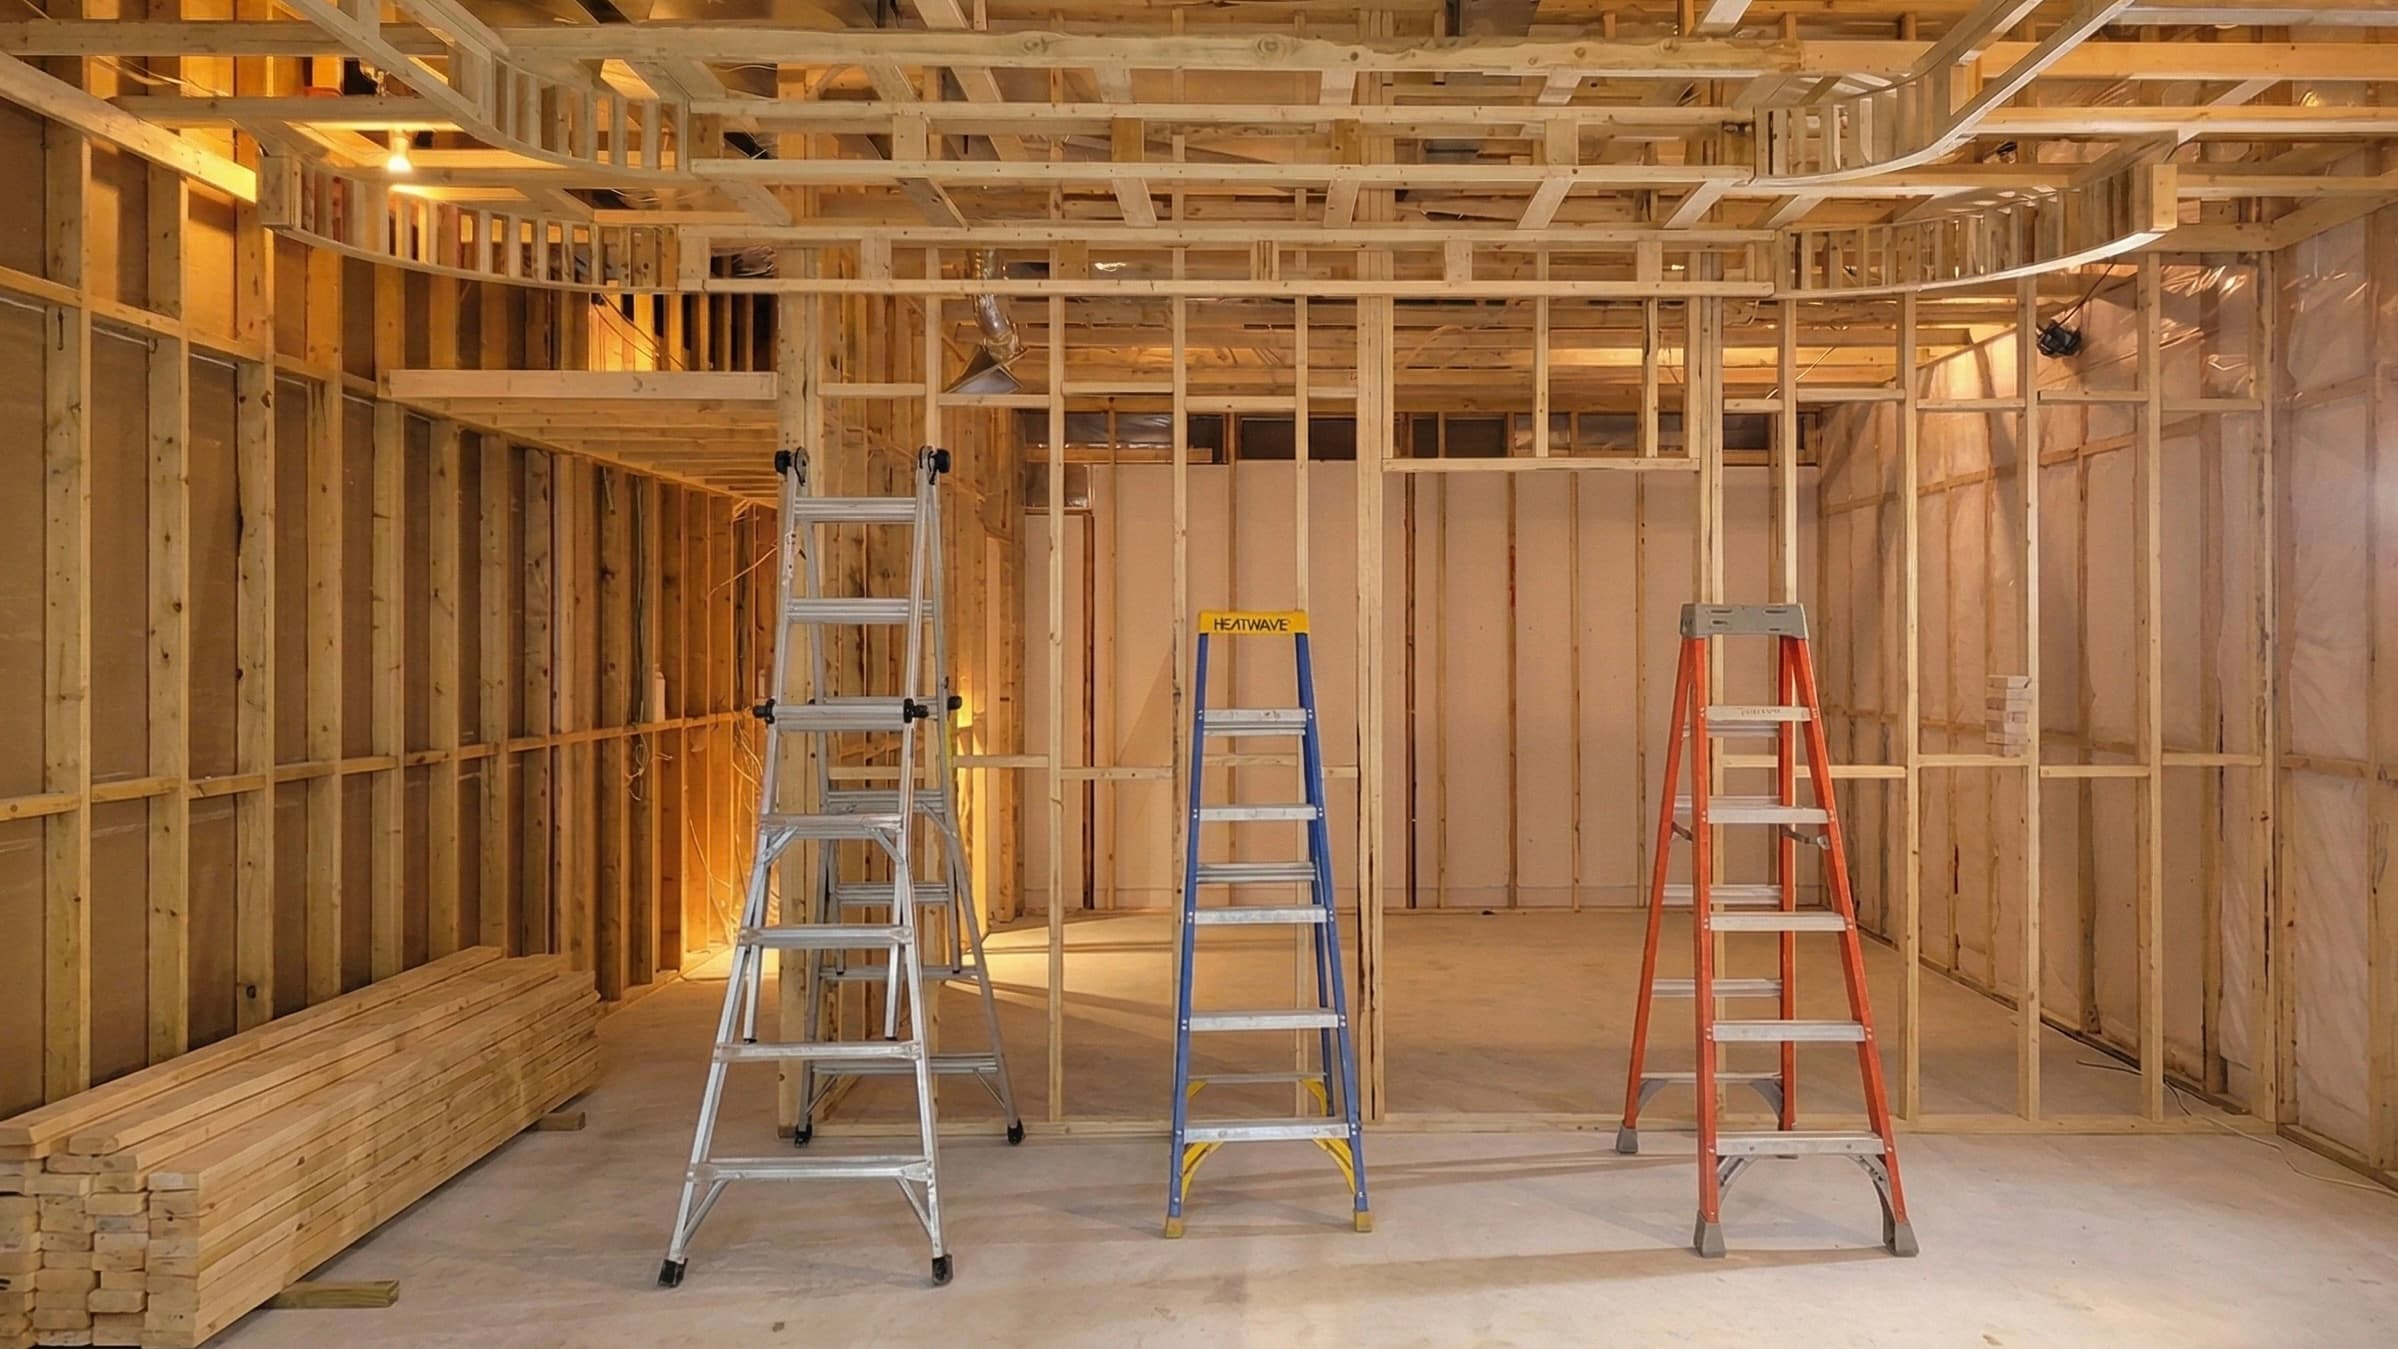
Some spaces need more than new finishes. Whether it's an outdated layout, past damage or work that wasn't done properly the first time, we take it back to the framing and rebuild it to a standard you can trust.
You get a space that's built correctly behind the walls as well as in front of them.
What’s included
- Selective or full interior demolition
- Structural framing and reinforcement
- New mechanical rough-ins coordinated with trades
- Insulation, drywall and finishes
- Reworked layouts designed around how you live
07
Custom home builds: from the foundation up
A home built around your plans and your lifestyle, from the foundation to the final finishes.
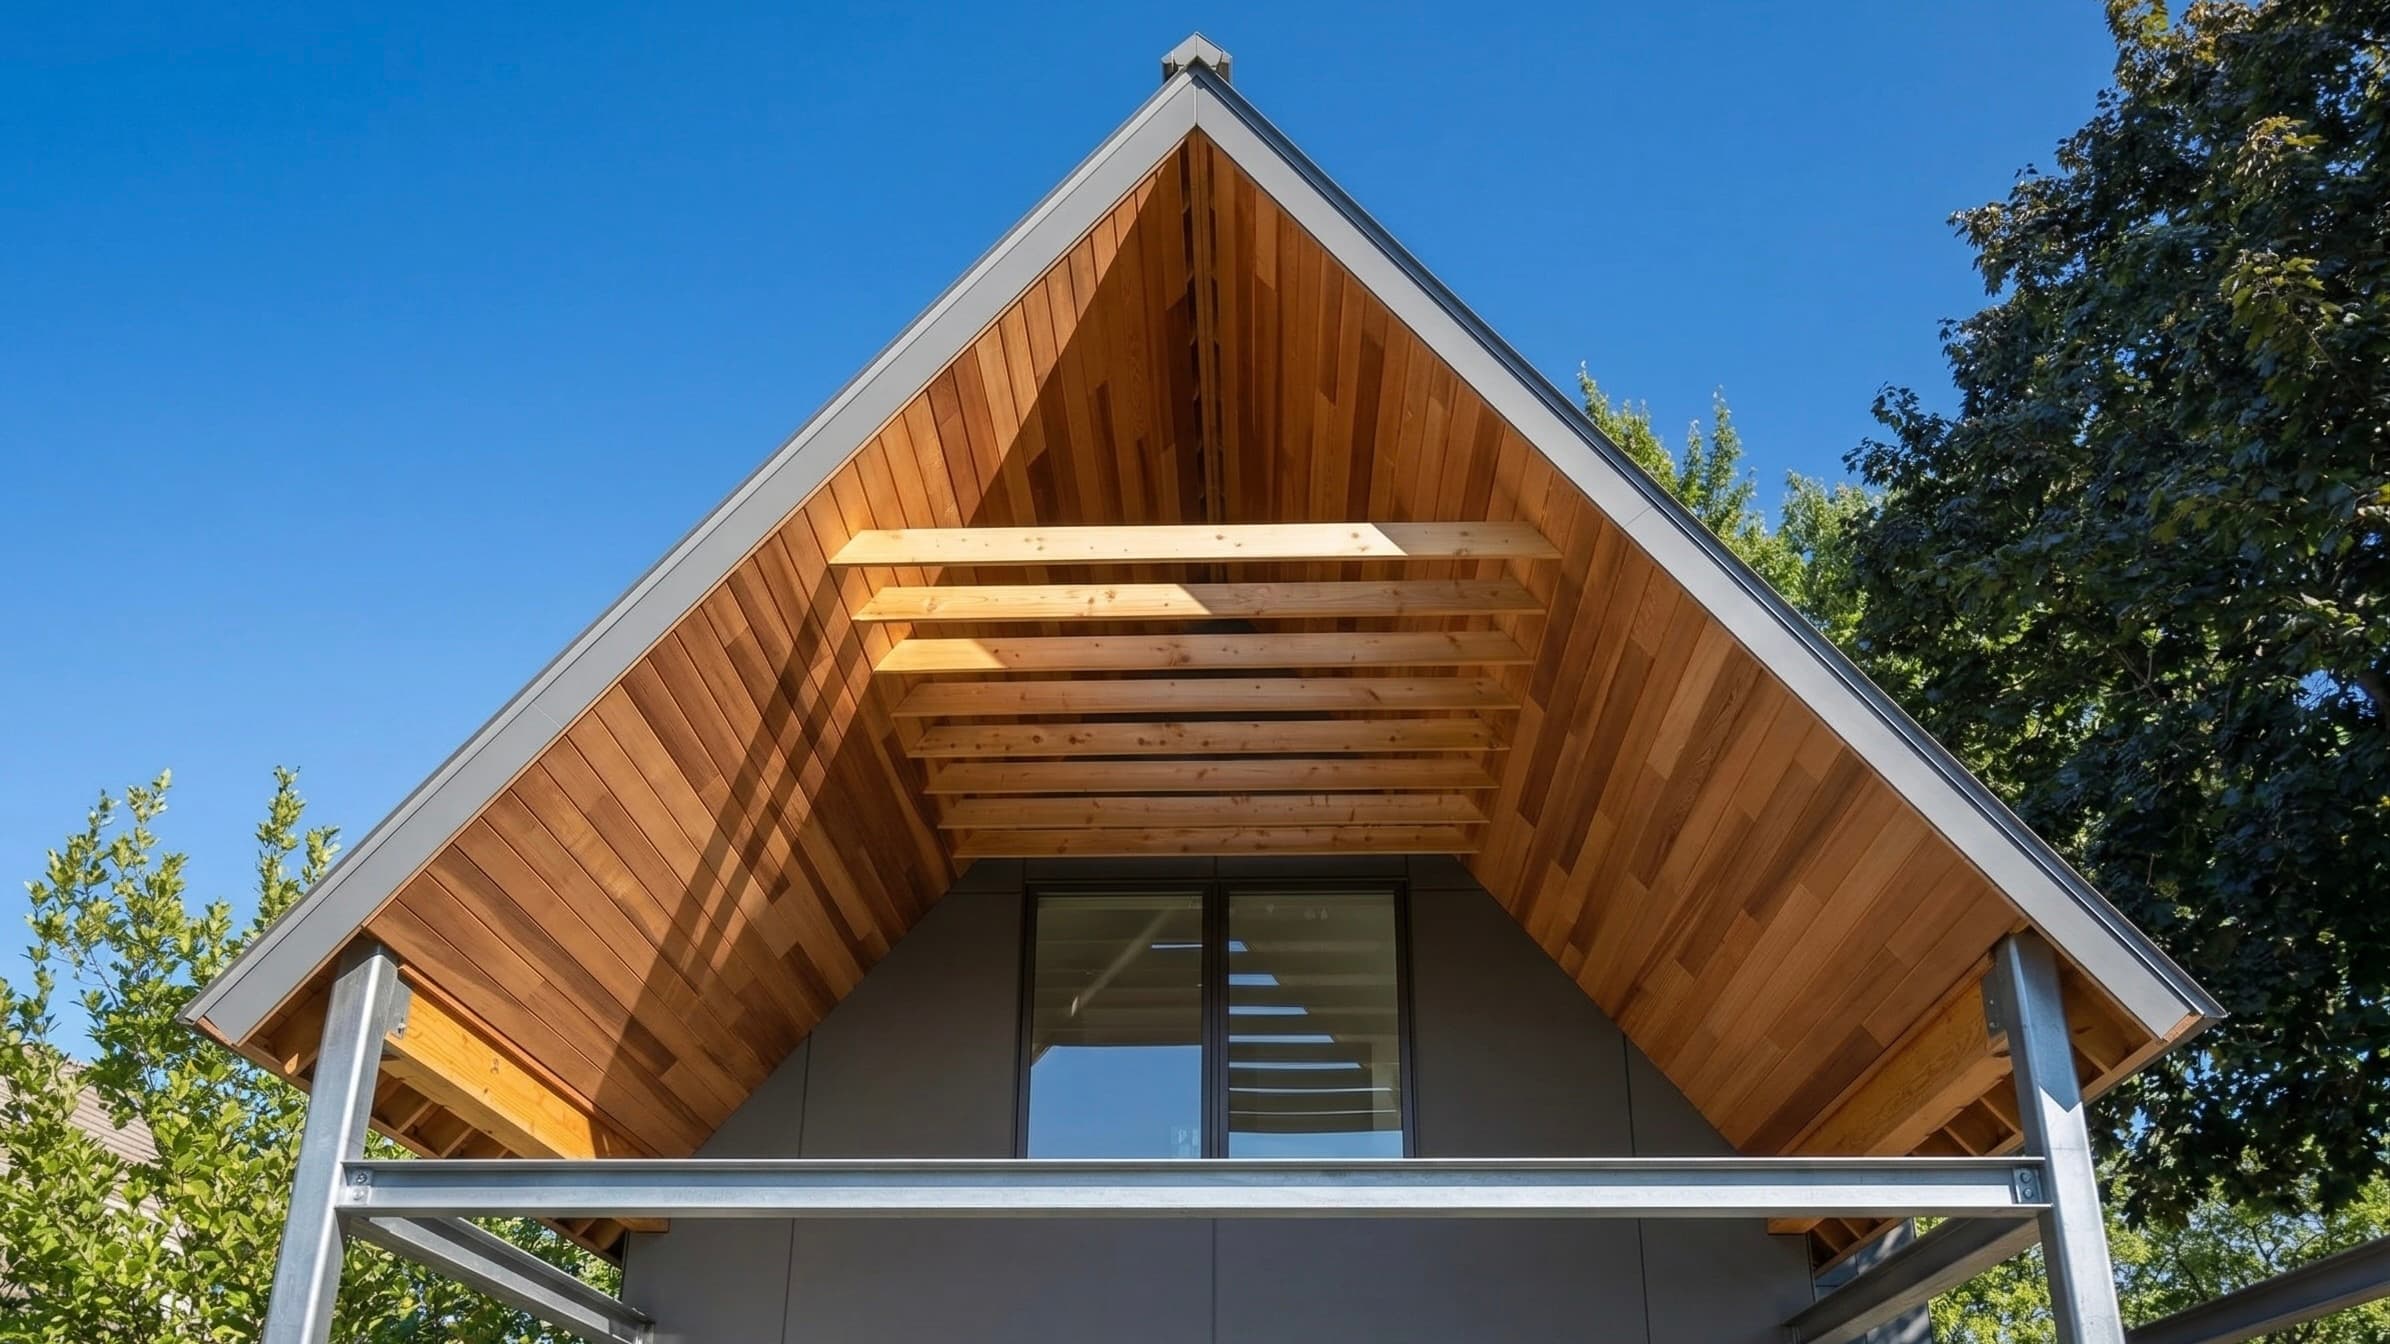
Building a custom home is a big decision, and it deserves a builder who treats it that way. We work with you from the earliest planning conversations through the foundation, framing and building envelope, all the way to the finishing details.
You'll have a single point of contact, a clear budget and a realistic schedule from day one.
What’s included
- Planning around your lot, budget and lifestyle
- Foundation, framing and building envelope
- Coordination of every trade through to final finishes
- Custom millwork and architectural details
- One point of contact from first meeting to handover
Our process
Transparent pricing. Fixed timelines.
Step 01
Consultation
It all starts with you. We meet, walk through the space and listen to your ideas, priorities and budget.
Step 02
Detailed quote
You receive a clear, itemized quote, free of charge. Transparent pricing means you know exactly what's included before any work begins.
Step 03
Planning & materials
We finalize the plan, confirm your selections and order quality materials, and you get a fixed timeline you can plan around.
Step 04
Build
Our team gets to work on a protected, organized site, with regular updates so you're never left wondering where things stand.
Step 05
Final walkthrough
We walk through the finished space together and make sure every detail meets your expectations, and ours.
Transparent pricing
Your quote is detailed and itemized, so you can see exactly where your money goes. Your budget is respected and maintained from start to finish, with no surprise costs at the end.
Fixed timelines
You get a realistic schedule before work begins, and we deliver on it. Materials are planned and ordered ahead so your project isn’t left waiting, and you’re kept up to date along the way.
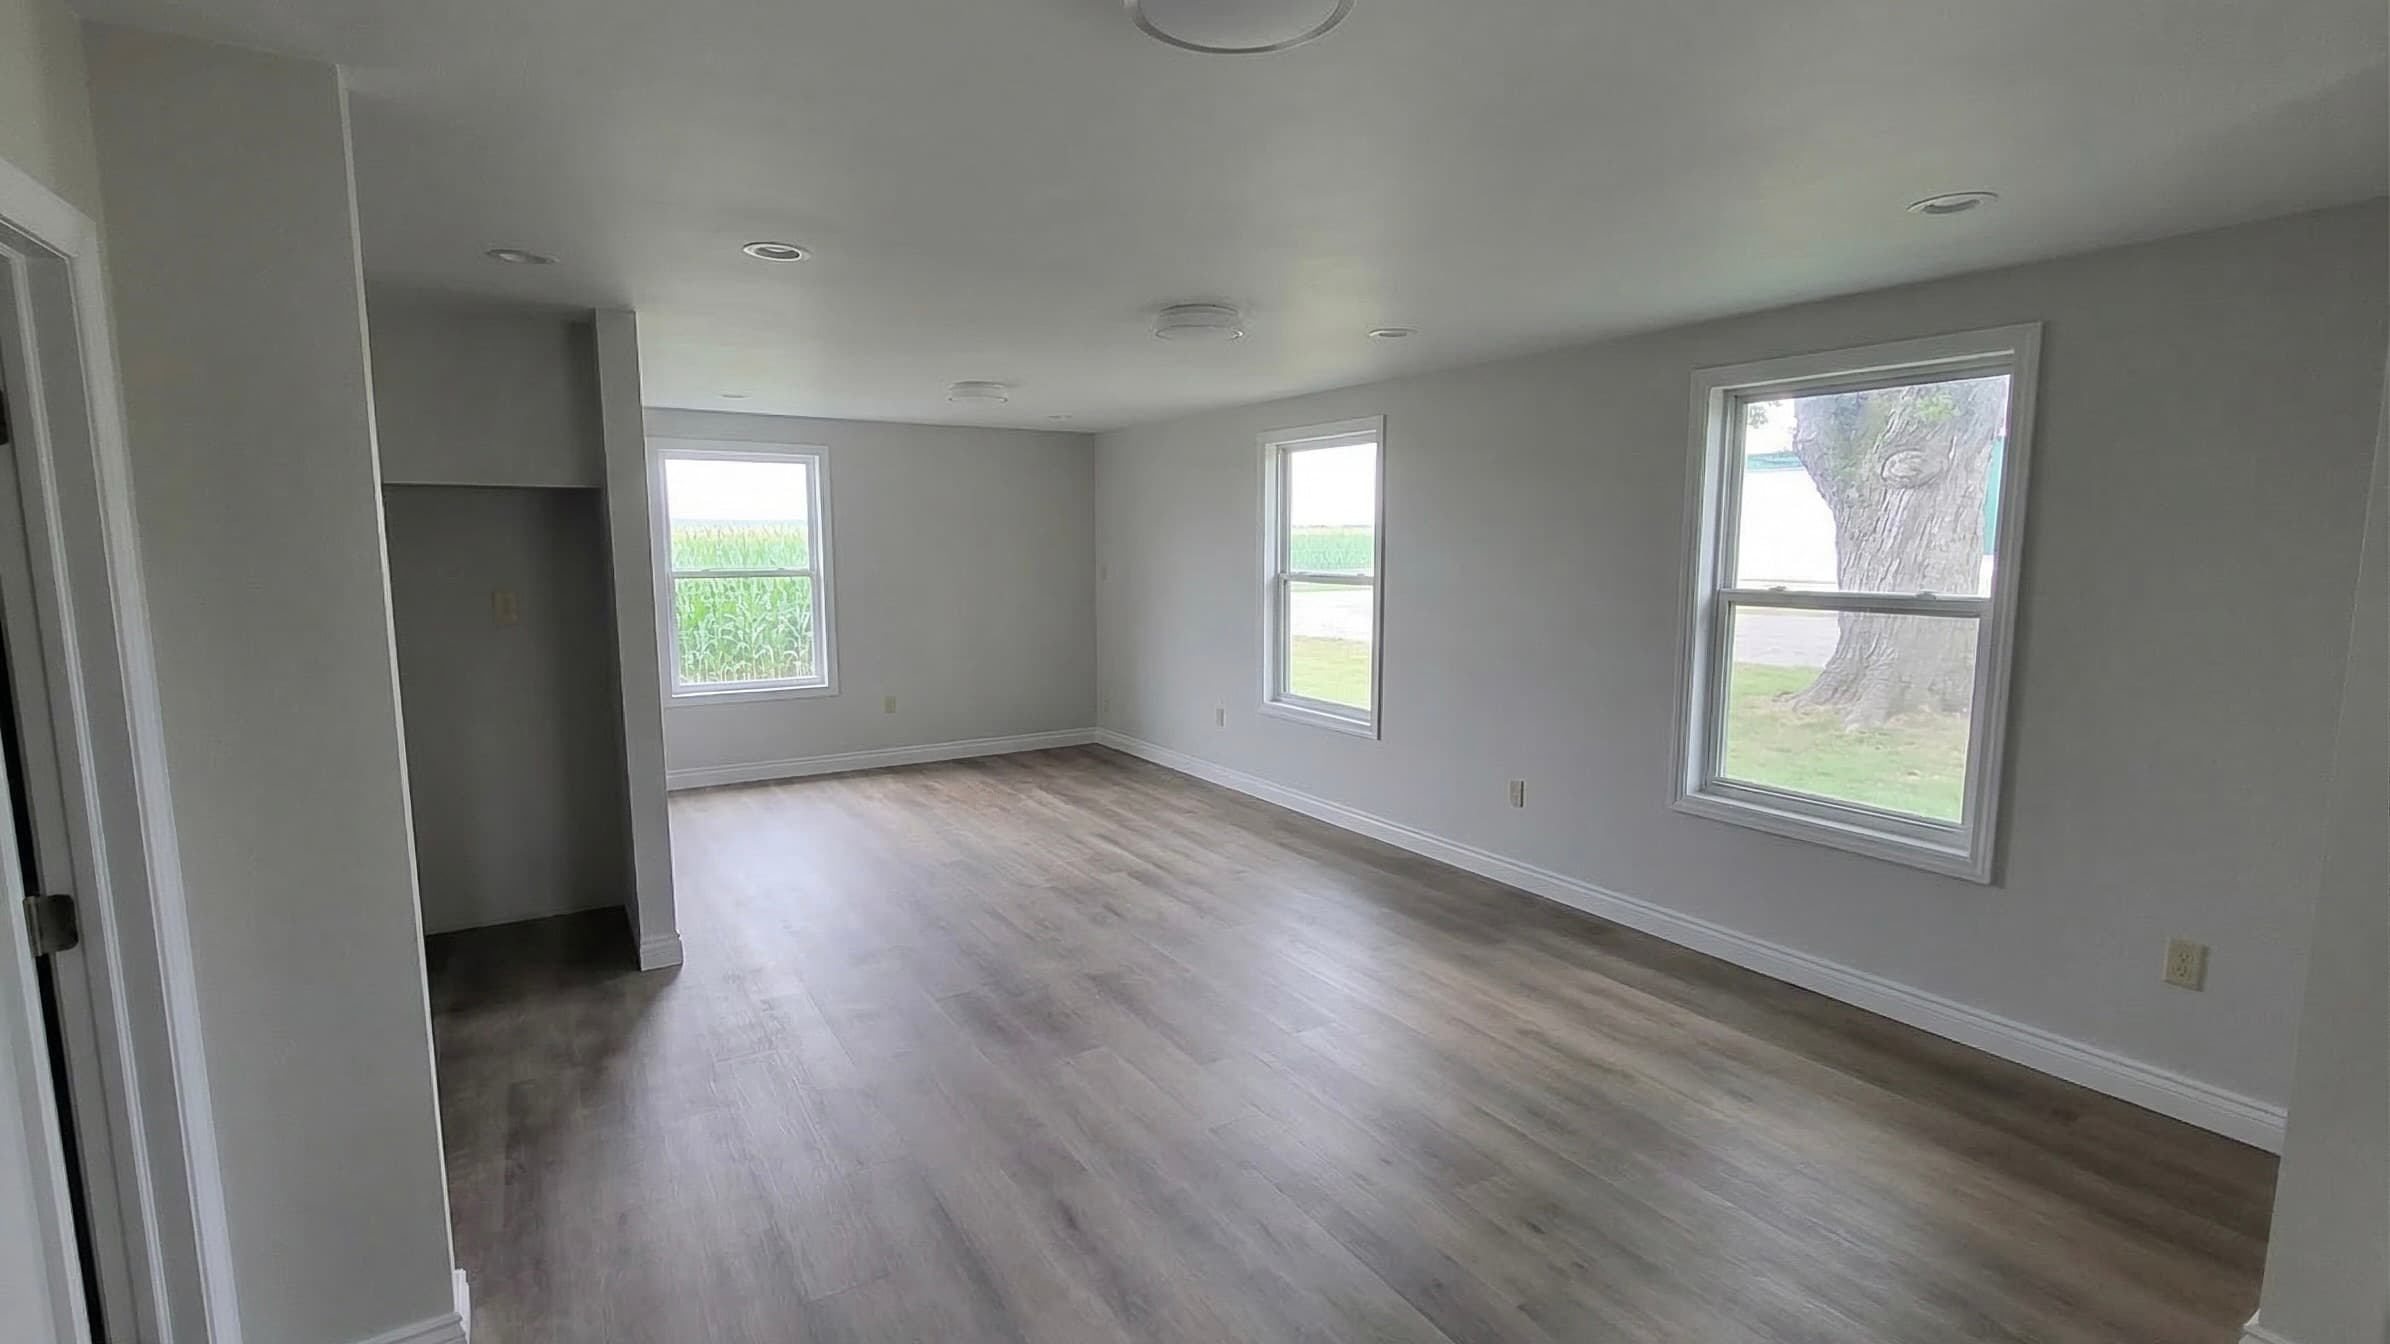
Let’s plan your project
Tell us what you have in mind. Estimates are free, and you’ll get a clear, detailed quote with no surprises.